

Listing Courtesy of: NTREIS / Listed By: Jordan Borders, Century 21 Judge Fite Company; Peyton Borders, Judge Fite Company - Contact: 972-938-3636
709 Odlozil Lane Ennis, TX 75119
Active (10 Days)
$245,000 (USD)

Description
MLS #:
21327772
21327772
Lot Size
5,184 SQFT
5,184 SQFT
Type
Single-Family Home
Single-Family Home
Year Built
2022
2022
Style
Traditional
Traditional
School District
Ennis Isd
Ennis Isd
County
Ellis County
Ellis County
Listed By
Jordan Borders, Century 21 Judge Fite Company, Contact: 972-938-3636
Peyton Borders, Century 21 Judge Fite Company
Peyton Borders, Century 21 Judge Fite Company
Source
NTREIS
Last checked Jul 21 2026 at 7:19 PM GMT+0000
NTREIS
Last checked Jul 21 2026 at 7:19 PM GMT+0000
Bathroom Details
- Full Bathrooms: 2
Interior Features
- Cable Tv Available
- High Speed Internet Available
- Disposal
- Dishwasher
- Other
- Plumbed for Gas In Kitchen
- Microwave
- Gas Range
- Windows: Window Coverings
Subdivision
- Bluebonnet Estates Ph 2
Property Features
- Fireplace: 0
- Foundation: Slab
Heating and Cooling
- Central
- Natural Gas
- Central Air
- Electric
Homeowners Association Information
- Dues: $350
Flooring
- Ceramic Tile
Exterior Features
- Roof: Composition
Utility Information
- Utilities: City Sewer, City Water, Sidewalk
School Information
- Elementary School: Bowie
Garage
- Garage
Parking
- Garage
Stories
- 1
Living Area
- 1,515 sqft
Additional Information: Judge Fite Company | 972-938-3636
Location
Estimated Monthly Mortgage Payment
*Based on Fixed Interest Rate withe a 30 year term, principal and interest only
Listing price
Down payment
%
Interest rate
%Mortgage calculator estimates are provided by C21 Judge Fite Company and are intended for information use only. Your payments may be higher or lower and all loans are subject to credit approval.
Disclaimer: Copyright 2026 North Texas Real Estate Information System (NTREIS). All rights reserved. This information is deemed reliable, but not guaranteed. The information being provided is for consumers’ personal, non-commercial use and may not be used for any purpose other than to identify prospective properties consumers may be interested in purchasing. Data last updated 7/21/26 12:19



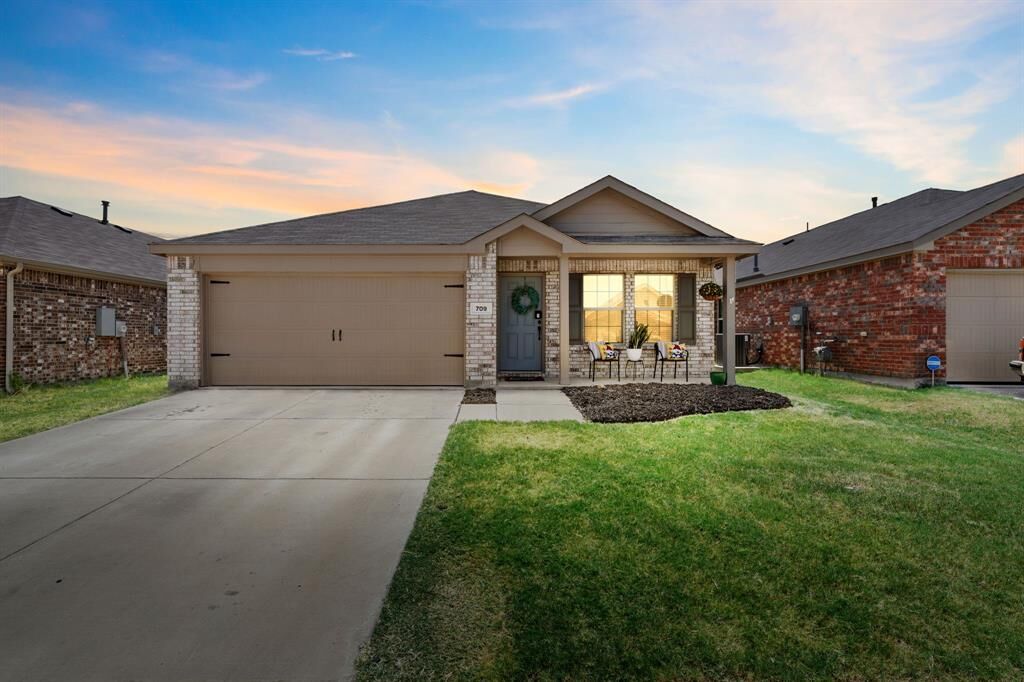
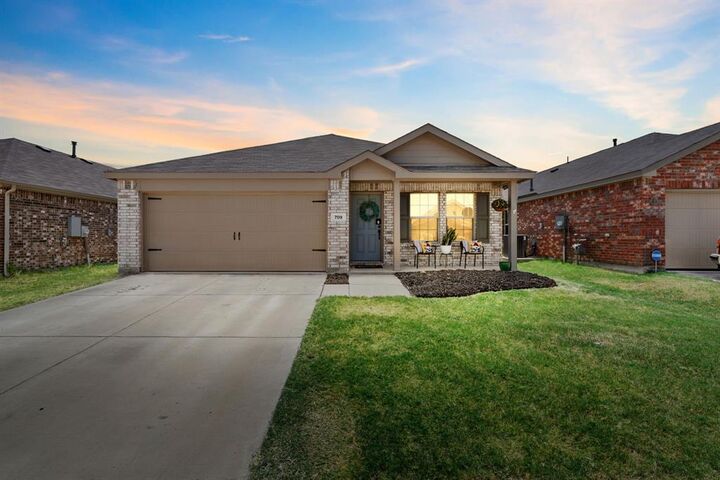
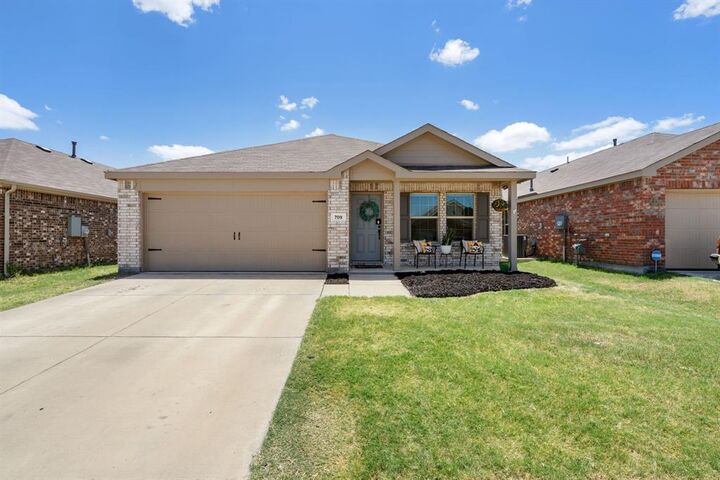
The smart layout begins with a welcoming traditional foyer that guides you straight into the sprawling, open-concept heart of the home. Here, the kitchen, dining area, and family room blend seamlessly, making it an incredible space for hosting gatherings or keeping an eye on the family while cooking. The modern kitchen comes well-equipped with plenty of counter space and an efficient flow. Tucked away in the back corner for maximum privacy, the spacious primary suite features an en-suite bath and a generous walk-in closet. Two additional bedrooms are situated near the front of the home, providing excellent flexibility for a home office, gym, or guest rooms. Outside, the fully wood-fenced backyard offers a private retreat for weekend grilling or letting the dogs run. Positioned directly across from Ennis High School, you'll enjoy quick access to schools, local shopping, dining, and a smooth commute.