

Inscription par: NTREIS / Listed By: Lauren Ray, Century 21 Judge Fite Company
804 Sweeping Butte Drive Fort Worth, TX 76052
En vigueur (20 Jours)
562 305 $ (CAD)
HORAIRES DES PORTES OUVERTES
-
OUVERTESSam, Oct 242:00 pm - 4:00 pm

Description
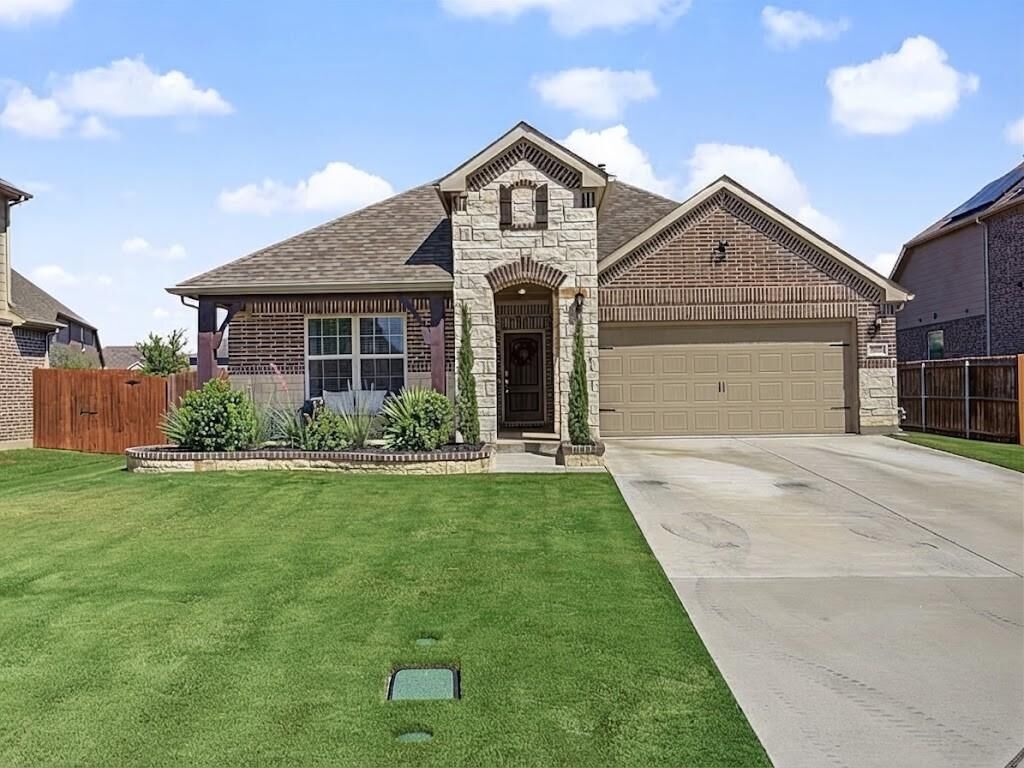
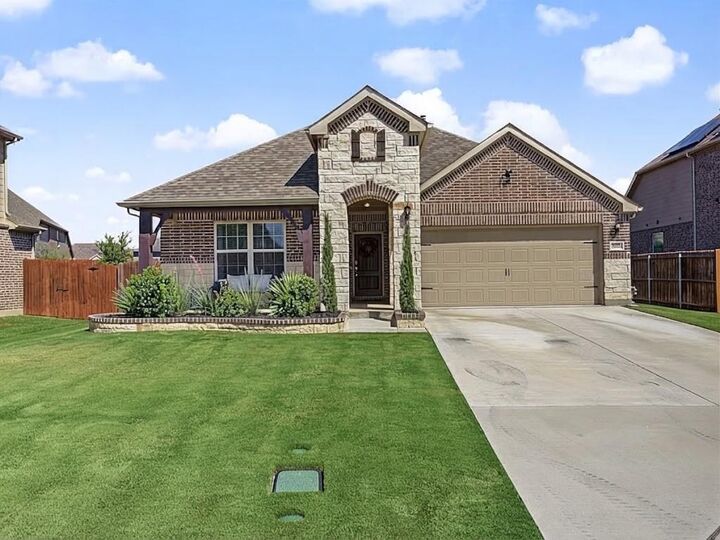
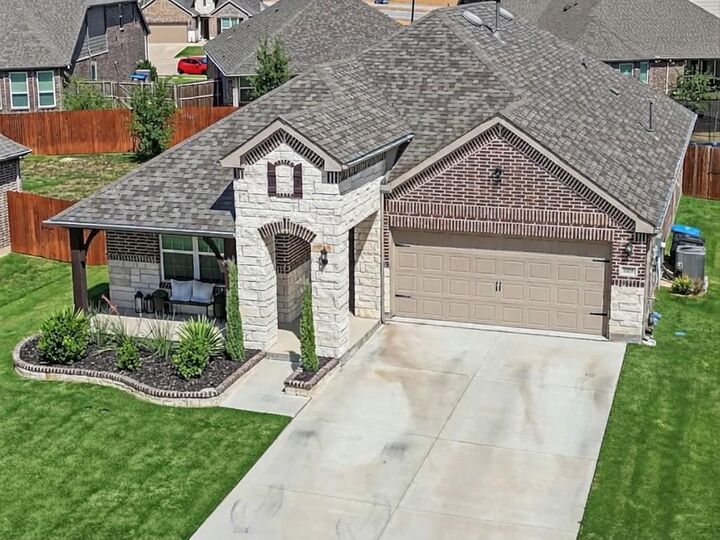
Welcome home to this stunning home tucked away on a quiet cul-de-sac in highly sought after Northwest ISD. Designed with modern finishes and upgrades throughout, this home features quartz countertops, upgraded finishes, and a spacious open-concept layout ideal for both everyday living and entertaining. The desirable split-bedroom floor plan provides added privacy and functionality, while the 3-car tandem garage offers plenty of space for vehicles, boat, storage, or hobbies. With its modern design, thoughtful upgrades, and sought-after cut-de-sac location, this home offers the perfect combination of style, space, and functionality.
MLS®:
21399082
21399082
Surface Terrain
8,712 PI. CA.
8,712 PI. CA.
Catégorie
Single-Family Home
Single-Family Home
Année de Construction
2021
2021
District scolaire
Northwest Isd
Northwest Isd
Ville
Tarrant County
Tarrant County
Listed By
Lauren Ray, Century 21 Judge Fite Company
Source
NTREIS
Dernière vérification Oct 20 2026 à 10:11 AM GMT+0000
NTREIS
Dernière vérification Oct 20 2026 à 10:11 AM GMT+0000
Détails sur les salles de bains
- Salles de bains: 2
Caractéristiques Intérieures
- Cable Tv Available
- High Speed Internet Available
- Decorative Lighting
- Flat Screen Wiring
- Smart Home System
- Disposal
- Dishwasher
- Convection Oven
- Plumbed for Gas In Kitchen
- Electric Oven
- Microwave
- Windows: Window Coverings
- Gas Cooktop
- Laundry: Electric Dryer Hookup
- Laundry: Full Size W/D Area
- Laundry: Washer Hookup
- Windows: Bay Window(s)
- Built-In Gas Range
- Laundry: Utility Room
- Pantry
- Open Floorplan
- Eat-In Kitchen
- Kitchen Island
- Walk-In Closet(s)
- Chandelier
- Double Vanity
- Laundry: Dryer Hookup
Quartier
- Willow Ridge Estates
Informations sur le lot
- Subdivision
- Landscaped
- Sprinkler System
- Cul-De-Sac
Caractéristiques de la propriété
- Cheminée: 1
- Cheminée: Family Room
Chauffage et refroidissement
- Central
- Fireplace(s)
- Central Air
- Ceiling Fan(s)
Informations sur le condo
- Frais: $632
Planchers
- Carpet
- Tile
Informations sur les services publics
- Utilities: City Sewer, City Water, Sidewalk, Curbs, Community Mailbox, Cable Available, Electricity Connected
Informations sur les écoles
- Elementary School: Carl E. Schluter
Garage
- Garage
Stationnement
- Oversized
- Covered
- Garage Door Opener
- Garage
- Garage Faces Front
- Driveway
- Lighted
Étages
- 1
Surface Habitable
- 1,809 pi. ca.
Historique des prix des annonces
Date
Événement
Prix
% Variation en
$ (+/-)
Oct 11, 2026
Prix modifié
399 900 $
-2%
-10 000 $
Sep 30, 2026
Prix modifié
409 900 $
-27%
-152 546 $
Sep 29, 2026
Listé
562 446 $
-
-
Lieu
Estimation du paiement mensuel du prêt hypothécaire
*Basé sur un taux d'intérêt fixe avec une durée de 30 ans, principal et intérêts uniquement
Prix de l'annonce
Acompte
%
Taux d'intérêt
%Les estimations du calculateur d'hypothèque sont fournies par C21 Judge Fite Company et sont destinées à un usage informatif uniquement. Vos paiements peuvent être supérieurs ou inférieurs et tous les prêts sont soumis à l'approbation du crédit.
Disclaimer: Copyright 2026 North Texas Real Estate Information System (NTREIS). All rights reserved. This information is deemed reliable, but not guaranteed. The information being provided is for consumers’ personal, non-commercial use and may not be used for any purpose other than to identify prospective properties consumers may be interested in purchasing. Data last updated 10/20/26 03:11


